Property photo 1
Property photo 2
Property photo 3
Property photo 4
Property photo 5
3 Beds
3 Baths
1,500 sqft

$269,900

1017 Cross Creek Drive, Imperial MO, 63052

Price per sqft$179.93
Built in2000
Property size1,500 sqft
Property typeResidential
Courtesy of Coldwell Banker Realty - Gundaker, Bonnie Hagen Listing Contact: 636-931-2211

Overview

Active

Listed Oct 23, 2026

Updated 3h ago

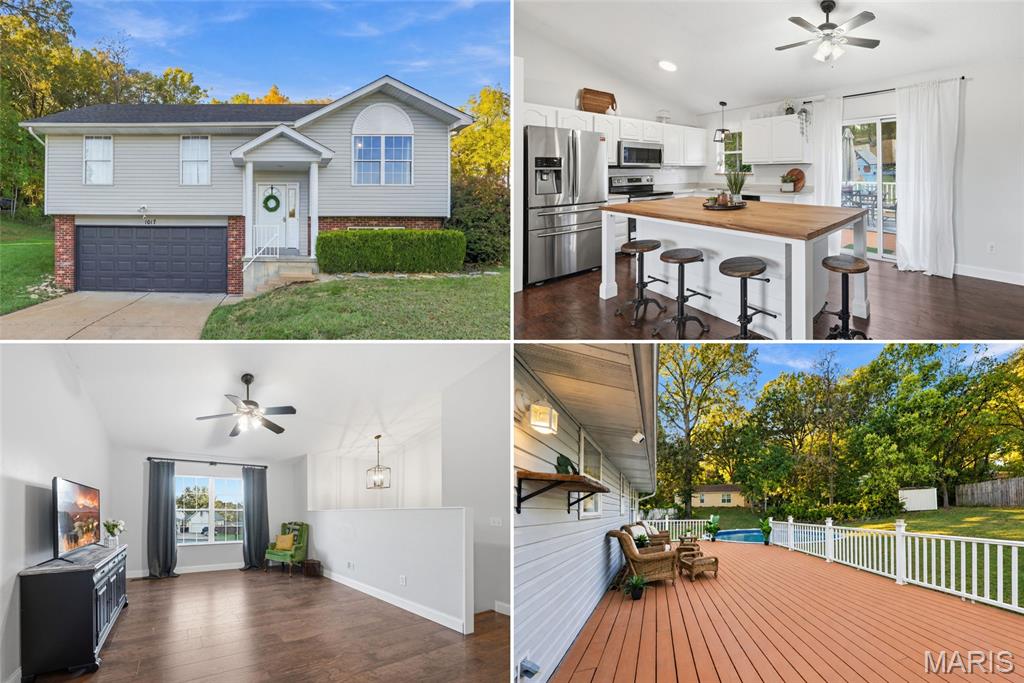
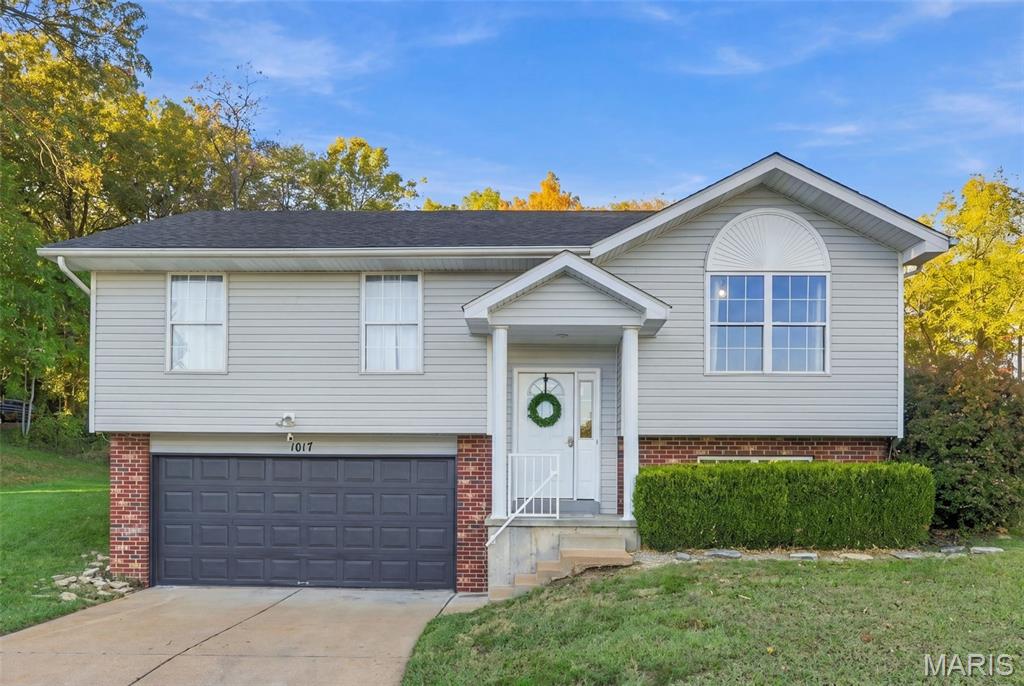
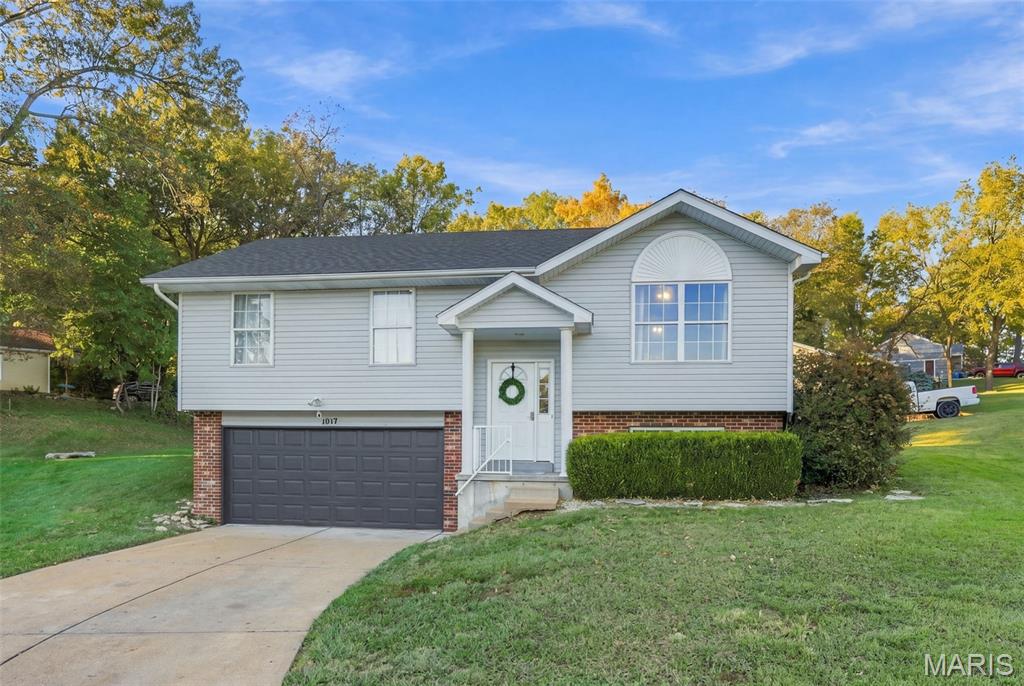
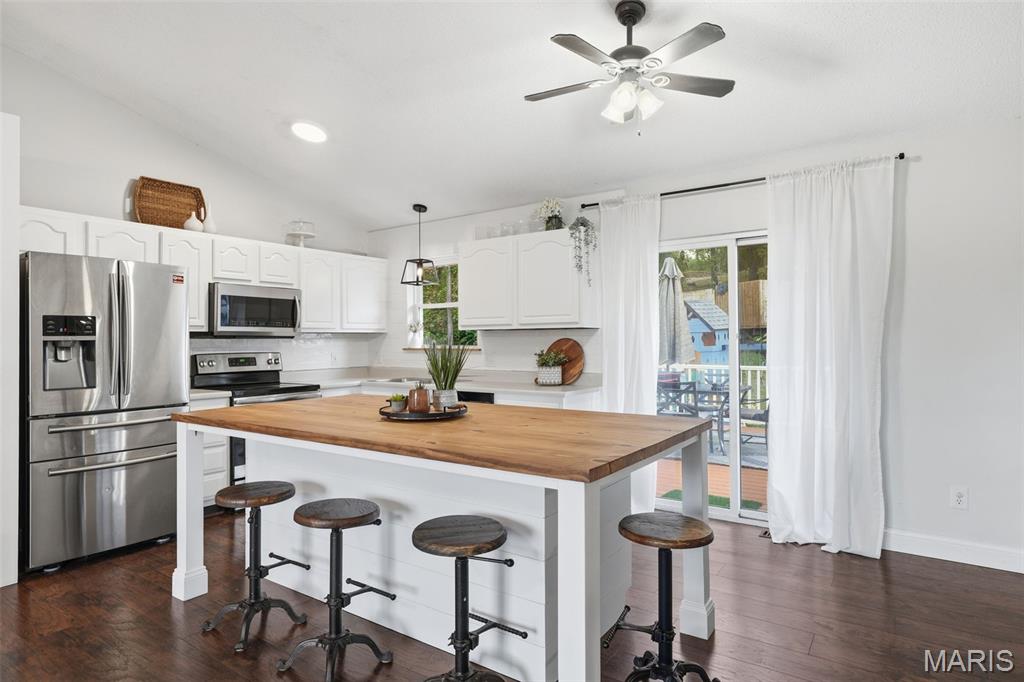
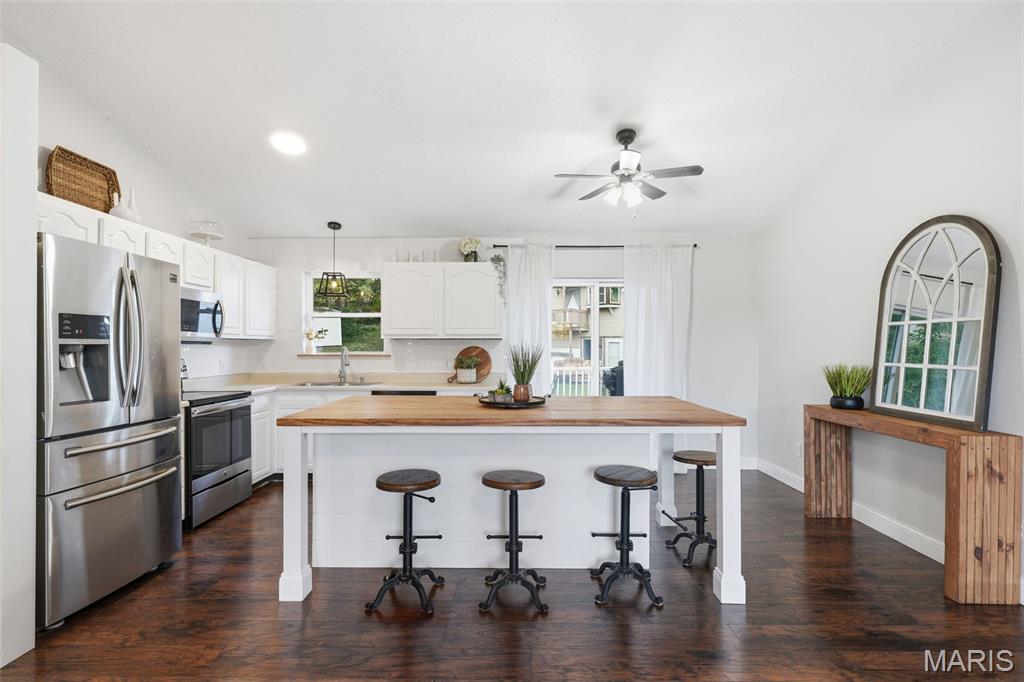
Now even more affordable and definitely worth a second look at $269,900! This move-in-ready 3-bedroom, 2.5-bath home at 1017 Cross Creek Drive in Imperial, MO, sits on a cul-de-sac in the Windsor C-1 School District and has a roof installed in May 2025. Picture hosting year-round celebrations under the vaulted ceilings and friends gathered around the oversized farmhouse island. Step inside to a bright, open-concept main level where the spacious living room flows right into the kitchen. The same rich wood-look luxury vinyl plank flooring runs through the living room, kitchen, and all three bedrooms, giving the main level a warm, cohesive feel. And that kitchen island deserves a closer look! The oversized farmhouse-style island has a warm wood top and plenty of room to pull up a stool for morning coffee, spread out while prepping dinner, or gather with friends. White cabinetry, a subway tile backsplash, and stainless steel appliances keep the kitchen bright and inviting. The island, stools, and all kitchen appliances stay. The primary bedroom has its own character, with a shiplap accent wall and floating nightstands spaced to fit a king-size bed. Two additional bedrooms and two full baths complete the main level. Downstairs, the finished lower level gives you room for a movie or game area with space left over for a desk, workout equipment, or hobbies. Wood-look LVP flooring, recessed lighting, and a half bath make it a space you can use every day. Step out onto the oversized deck, with room for a dining table, grill, and separate seating area. The deck connects directly to the above-ground pool, which stays with the home. When summer rolls around, picture dinner on the deck, a dip in the pool, and yard space to enjoy beyond both, with mature trees in view. A two-car garage rounds out the home. Come see how much is already here at $269,900!

$1,796/mo

Est. mortgage payment based on a $269,900 home price.

All estimates are provided by Luxury Presence for informational purposes only. Actual amounts may vary.

Additional information

MLS® ID
26061242

Interior Features

Bedrooms
3
Bathrooms
3
Cooling
Yes
Heating
Yes
Basement
Yes

Exterior Features

Lot Size
0.31 Acres

Other Property Details

Taxes
$2,630
Tax Frequency
Annually
Association Fee Frequency
Yearly
Garage
Yes
Municipality
Unincorporated
Pool
Yes
55+/Senior Community
No

Listings courtesy of MARIS MLS as distributed by MLS GRID

All information deemed reliable but not guaranteed and should be independently verified. All properties are subject to prior sale, change or withdrawal. Neither listing broker(s) nor Alex Meiners shall be responsible for any typographical errors, misinformation, misprints and shall be held totally harmless. Properties displayed may be listed or sold by various participants in the MLS.

Based on information submitted to the MLS GRID as of 4:07 AM UTC on 11/14/2026. All data is obtained from various sources and may not have been verified by broker or MLS GRID. Supplied Open House Information is subject to change without notice. All information should be independently reviewed and verified for accuracy. Properties may or may not be listed by the office/agent presenting the information.

©2026 MARIS MLS . All rights reserved.

DMCA Notice


Powered by Luxury Presence